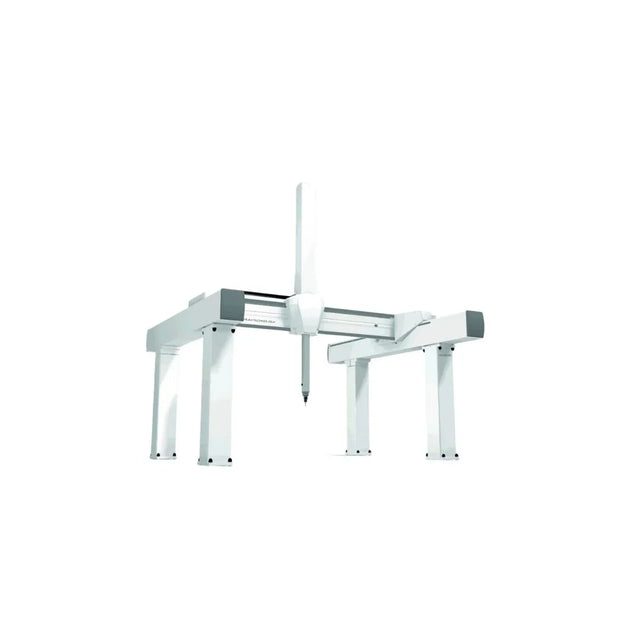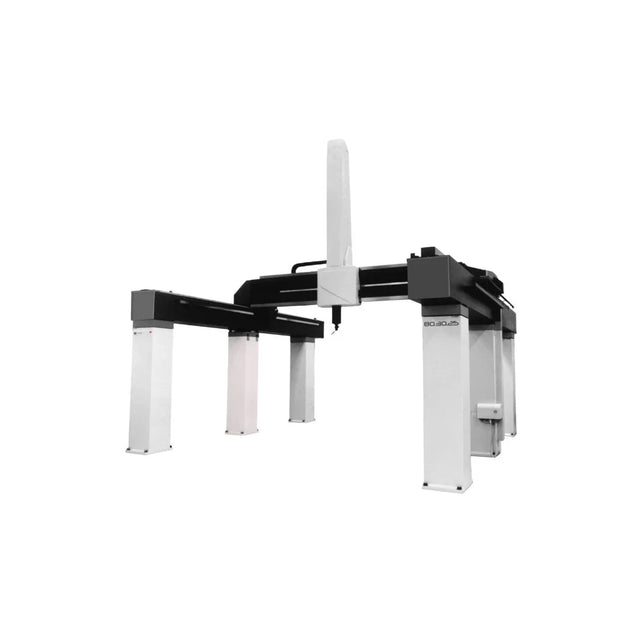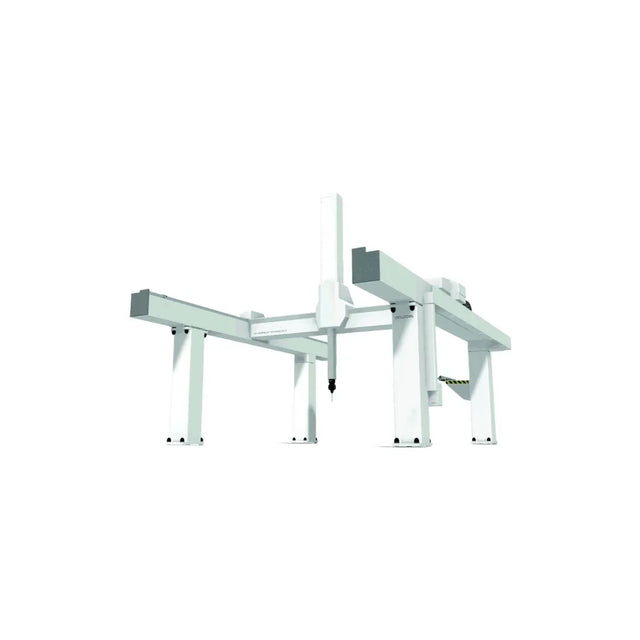
The flexibility and accuracy that is ideal for job shop requirements.
The AccuFLEX Core is our traditional bridge-style CMM. This cost-efficient machine provides uncompromising accuracy and versatility. It will be your company’s workhorse.
- All granite construction for stable performance.
- Zero hysterisys (zero-drag) belt drive for smooth repeatable movement.
- Choice of 3-Axis PH10, 5-Axis PH20, REVO-2, and scanning probe options.
- Open-platform accepts any CMM software.

Constructed for Exceptional Results
AccuFLEX CMMs feature:
- All granite construction offering unwavering performance and thermal stability.1
- Durable Renishaw gold-plated scales, with +/-.012 µm/mm linearity over 60mm, give superior dependability and provide repeatability as low as 1.9 µm.
- Renishaw controllers provide compatibility for all Renishaw sensors and probe heads and are I++ DME compliant, allowing integration with most CMM software.
- Your choice of any Renishaw probe head technology including the 3-axis PH10, 5-axis PH20, and the revolutionary REVO-2 probe head system.
- Gather non-contact measurements at the highest accuracy level with Nikon’s L100 and LC15DX CMM laser scanners.
- Tsunami’s Air Filtration System eliminates virtually all contaminants from your compressed air system, supplying reduced down time and longer CMM lifespan.
- Hard coat anodized, diamond-lapped, aluminum cylindrical air bearings deliver the ultimate in stability and speed.2
- Powerful desktop computer with the newest Intel processor provides the best in speed and performance.
- Custom computer workstation to accommodate all your inspection and programming needs.
1 Excluding the AccuFLEX atlas and enduro CMMs.
2 Not available on the AccuFLEX enduro CMM.
Industries
AccuFLEX Core Specifications
| X | Y | Z | T1 Accuracy MPEe (18°C–22°C) |
|---|---|---|---|
| 500/600mm | 600/800/1000mm | 400/500mm | 2.2 + L/350 µm |
| 800mm | 1000/1500/2100mm | 600mm | 2.2 + L/300 µm |
| 1000mm | 1000/1200/1500/2000mm | 800mm | 2.5 + L/300 µm |
| 1000mm | 1500mm | 1000mm | 2.9 + L/300 µm |
| 1200mm | 1500/2000mm | 800/1000mm | 2.9 + L/300 µm |
| 1200mm | 2500mm | 1200mm | 3.5 + L/250 µm |
| 1500mm | 2000mm | 1000mm | 3.2 + L/250 µm |
| 1500mm | 2500/3500mm | 1200/1400mm | 3.5 + L/250 µm |
| Resolution | 0.1 µm |
|---|---|
| Mode of Operation | Motorized/CNC |
| Guidance | Air Bearings On All Axes |
| Max. 3D Positioning Speed | 700 mm/sec |
| Max. 3D Acceleration | 1200mm/sec2 |
Expect a Superior Experience
Made to Measure not only delivers an exceptional CMM, but also an unrivaled, superior turnkey experience.
Financing
Made to Measure partners with several industry-leading financing companies to offer financing options that best fit your requirements.
Shipping
Whether your company is in the United States or overseas, Made to Measure will coordinate shipment of your CMM, guaranteeing the utmost care, and a safe and swift delivery.
Installation and Calibration
Upon delivery, every CMM is professionally installed and calibrated to ISO 10360 standards by a Made to Measure CMM Service Engineer to ensure your equipment performs optimally.1
Training & Consultation
A complimentary three-day software and CMM training session is offered at our Chicago area training center or online.2 Metrology training and consultation are also available to elevate any CMM operator’s or programmer’s proficiency.
Warranty
Made to Measure offers one of the best warranties in the industry. Every new CMM installed comes with a 24-month all-system warranty from the date of installation.
Customer Support
Our U.S. based customer support team is readily available, guaranteeing a quick response and industry leading expertise.
1 Installation expenses do not include machine placement and/or rigging.
2 Travel expenses not included. Valid for one year.
Download the AccuFLEX Brochure

FAQs
Why Made to Measure?
Made to Measure helps manufacturers inspect parts, validate processes, and move faster with confidence.
We combine inspection services, precision equipment, and hands-on metrology support so quality teams don’t have to juggle multiple vendors.
Industries We Serve
- Automotive & EV Manufacturing
- Aerospace & Defense
- Medical Device Manufacturing
- Industrial Manufacturing
- Precision Machining & CNC Shops
- Tooling, Mold & Die
- Heavy Equipment & Off-Highway
- Robotics & Automation
- Electronics & Semiconductor Components
- Energy & Power Generation
- Contract Manufacturing & Tier 1 Suppliers
From first article inspection to full production support, we scale with you.
What We Do?
- Contract inspection and overflow inspection support
- Coordinate Measuring Machines (CMMs) and 3D scanners
- Reverse engineering and CAD services
- GD&T training and inspection planning
- Gage calibration and quality consulting
Whether you need short-term support or a long-term partner, we adapt to your workflow.
Why Teams Choose Us?
- Real-world manufacturing experience, not just sales
- Fast response times and clear communication
- Equipment and services designed to work together
- Support before, during, and after installation
We focus on total cost of ownership and long-term success.
Who We Work With?
We support OEMs, Tier 1 suppliers, and precision manufacturers across automotive, aerospace, medical, and industrial markets.
From first article inspection to full production support, we scale with you.
Not Sure What You Need Yet?
If you’re unsure whether you need inspection services, equipment, or both, we’ll help you identify bottlenecks quickly.