


Gage Calibration Lab

For over 35 years, Made to Measure has been dedicated to providing consistent accuracy, top-notch customer service, and the best value in the industry. We have worked with some of the largest and most respected manufacturers and government agencies in the world, producing extraordinarily complex parts with extreme requirements from highly regulated industries. Now with our Gage Calibration Lab, we offer another way to support your mission of outstanding quality.
Reasons To Choose Made to Measure For Your Gage Calibration
Fast Calibration
We offer the fastest calibration in Chicagoland with a three to five day turnaround time, resulting in zero to minimal downtime. Our staff of metrologists and technicians respond to inquiries immediately. We guarantee our turnaround times will help to keep your operation running smoothly.
Calibration Made Easy
Our team will make your job easier by notifying you when your gages need to be calibrated. Then we will pick them up, calibrate them, and drop them off with all the necessary documentation. And, our pick-up and drop off service is free! Discover how your workload is reduced when we manage gage calibration for you.
Quick Data Access
For your convenience, calibration certificates and documentation are available in digital and print formats. Plus, we provide free calibration labels complete with 2D barcodes. Calibration status and reports are available 24/7 on an extremely secure calibration management system, helping to ensure you are compliant.
Guaranteed Accuracy
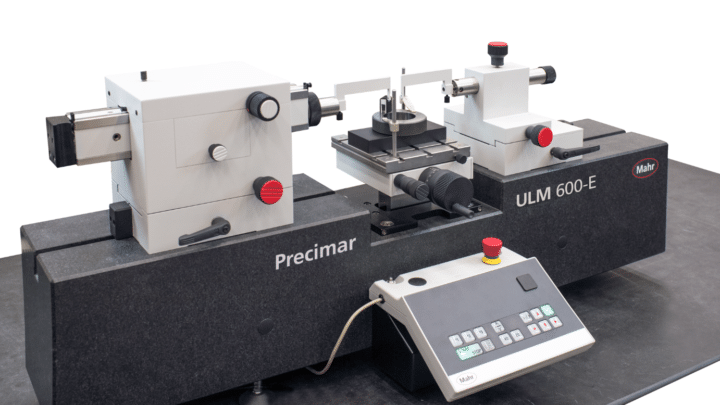
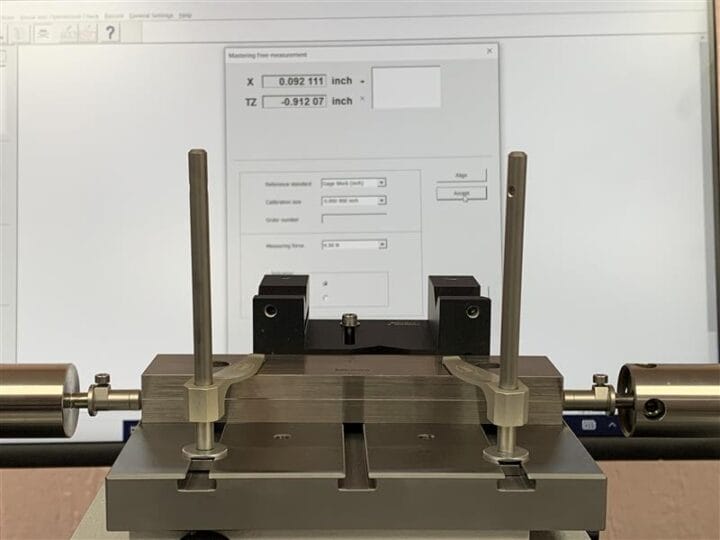
We provide the most modern Mahr calibration equipment in the Midwest. It is located in our precisely climate controlled laboratory and operated by a highly experienced staff of ASME GDTP senior level certified and AUKOM certified metrologists. Made to Measure holds ISO/IEC-17025:2017 accreditation, delivering true traceability through NIST to guarantee optimal performance.
Best Value
With our competitive pricing, free certificates, free pick-up and drop off, and guaranteed three to five day calibration, Made to Measure offers the best value in the marketplace today. Furthermore, any minor adjustments are made free of charge. Don’t miss our 20 percent discount off our list prices.

Gage Blocks and Other Masters (Steel, Ceramic, Chrome & Tungsten Carbide)
- Gage Blocks Up To 20″ (Up to 500 mm) – Any Grade
- Caliper & Mike Masters Up to 12″ (300 mm)
Micrometers/Rods/Standards
- Standard Bars & Rods – Size 1 – 61″+ (25 – 1525mm+)
- Standard Bars & Rods – 1″ – 11″
Calipers (Vernier, Dial, and Digital)
- Size 4 – 120″ (100 – 3000 mm)
Height Gages (Vernier, Dial, and Digital)
- Size 6 – 40″ (150 – 1000 mm)
Micrometers
- Micrometers Outside Mechanical or Digital – Size 0 – 40″
(0 – 1000 mm) - Micrometers Outside Mechanical or Digital – Micrometer w/Special Anvil Size 1 – 4″ (25 – 100 mm)
- Micrometers Outside Mechanical or Digital Interchangeable Anvil Type – Size 0 – 40″ (0 – 1000 mm)
- Micrometers Depth Mechanical or Digital – Depth Micrometer with Single Rod
- Micrometers Depth Mechanical or Digital – Depth Micrometer 4-12″ (100 – 300 mm)
- Special Type Micrometers Mechanical or Digital (Bench Micrometer, Indicating Micrometer, Micrometer Heads up to 2″ or 50 mm, Inside Micrometer Head, Dial Snap Micrometers, Thread Mic. Anvil Set, Grove Micrometer, Laser Scan Micrometer up to 1″)
Height Set Masters – Height Masters/Cadillac Gages
- Size 6 – 40″ (150 – 1000 mm)
Dial/Test/Digital Indicators
- Dial Indicators – up to .5 – 4″ (12 – 100 mm)
- Test Indicator (All)
- Digital Indicator (All)
Dial and Digital Bore Gages/Holemikes
- Holtest/Holemike 3 Point Type (Mechanical & Digimatic) – Size 0 – 12″ (0 – 300mm)
- Dial Bore Gages w/o Micrometer Head – All Ranges
- Dial Bore Gages with Micrometer Head – All Ranges
Plain Pin Gage Sets
- Size 0 – 1″ (Class Y, Z, ZZ, X, XX, XXX) – Note: Two readings per pin – front & back.
Plain Plug Gages
- Size 0 – 1″ (Class Y, Z, ZZ, X, XX, XXX) – Note: 6 measurements per member
Plain Ring Gages
- Setting Rings/Ring Gages (Class Y, Z, X) – .100″ – 12.000″
- Setting Rings/Ring Gages (Class XX, XXX) – .100″ – 12.000″
*Note: Six readings per ring @ (0° & 90°)
Radius Gages (Leaf Type)
- All Sets
Angle Gages (Leaf Type)
- All Sets
Profilometers and Surface Measuring Equipment
- Profilometers & Surface Measuring Equipment (Surface Finish Measuring Instrument (Ra and Ry), Mitutoyo (210, 310, 410, Mahr (MahrSurf), Starrett (SR), Fowler (X-Pro))
- Surface Finish Patches (Roughness Specimen (1 Patch) – Ra only, Roughness Specimen (2 Patch) – Ra only, Roughness Specimen (3 Patch) – Ra only, 22 Patch (Visual Comparator) – Ra only, 30 Patch (Visual Comparator) – Ra only)
Pitch Gages (Leaf Type)
- All Sets
Rulers/Scales – Steel/Aluminum Rulers
- All Sets
Note: One reading per leaf
Thickness Gages (Leaf Type)
- Thickness Gages (Feeler Type) – 9 to 29 pc Set
Depth Gages
- Depth Gages (Vernier, Depth, & Digital) – Size 6 – 40″ (150 – 1500mm)
Thread Related Equipment
- Thread and Setting Plug Gages (UN and Metric)
- Dial/Test/Digital Indicators
- Thread Ring Gages (UN & Metric)
- Thread Measuring Wires
- Thread Setting Rods (60° & 55°)
Miscellaneous Gages
- Coating Thickness Gages
- Ultrasonic Thickness Gages
- Protractors
- Optical Flats and Parallels
- Scales and Balances
- Force Gages (Dial and Digital)
- Torque Measuring Tools (Dial, Digital, and Click Type)
- Gram Gages (Dial and Digital)
Made to Measure Guarantee
Made to Measure backs all calibrations with a 30-day warranty on variable instruments and a 90-day warranty on attribute instruments. If the instrument is no longer within calibration, we will recalibrate the instrument free of charge (subject to verification by our calibration expert).
Disclaimer: Any number of factors including – abuse, misuse, unintentional adjustment, etc.
can render an instrument out of calibration or non-functional.
Request an expedited quote today!
Free Local Pick Up & Delivery
We’re dedicated to ensuring the accuracy of your measurements with our gage calibration services. To make the process even more convenient for local businesses within 30 miles of our headquarters at 302 E Main Street, West Dundee, IL 60118, we provide free delivery and pickup.
Schedule Your Calibration:
Reach out to us to schedule a calibration appointment for your gages.
Free Pickup:
We will arrange a convenient time to pick up your gages from your location.
Expert Calibration:
Made to Measure technicians will calibrate your gages using our MAHR and other advanced equipment.
Free Delivery:
Once calibration is complete, we’ll promptly deliver your gauges back to your location.
Certification:
With each calibration service, you’ll receive a detailed calibration certificate, providing documentation of the calibration results. This certification serves as proof that your instruments are calibrated accurately and reliably.
Schedule your calibration with us today and experience the ease and reliability of our free local delivery and pickup service. Contact us now to learn more!
Granite Surface Plate Calibration & Resurfacing
Now Available Through Our Partnership with Lorenz Calibration
Made to Measure has partnered with Lorenz Calibration (LCAL) to bring ISO/IEC 17025-2017 Accredited surface plate calibration and resurfacing services directly to our customers across the Midwest.
Whether part of a full gage calibration or a standalone surface plate job, you now have access to NIST-traceable services backed by industry expertise and efficient turnaround.
Why This Partnership Works
LCAL brings four decades of precision granite calibration experience to the table—offering fast, professional service with a unique approach since 1981:
? Wet Lap Resurfacing Method – Unlike traditional dry lapping, LCAL uses a wet lap process to reduce airborne dust, keeping your facility cleaner and safer.
? Cost-Effective Solutions – Get high-quality service without high overhead costs.
? Responsive Turnaround – Need fast scheduling? LCAL offers some of the quickest response times in the industry.
? Exceptional Customer Service – Personable, flexible, and ready to support your needs.
Services Offered:
- Granite Surface Plate Calibration
- Granite Plate Resurfacing (On-Site)
- ISO/IEC 17025:2017 Accredited
- Fully NIST-Traceable
- Serving the Midwest and Beyond
Seamless Scheduling with Made to Measure
Combining Lorenz’s specialized surface plate service with Made to Measure’s gage calibration, dimensional inspection, and CMM expertise means less coordination for your team and more value in a single visit.
Contact Us
Info@measuremetrology.com
Calibration Services in East Dundee, Illinois
ISO/IEC 17025 Accredited Calibration Lab Servicing The Greater Chicagoland Area
Made to Measure proudly offers accredited precision measuring instrument calibration services. We calibrate all types of measuring equipment at our gage lab in East Dundee, Illinois. Our certified gage calibration services will ensure that your equipment will be calibrated with the utmost accuracy and that its measurement uncertainty will be well within tolerances.
- ISO 17025 accredited calibration vendor
- Quick & Easy Communication
- 3-5 day turnaround time for laboratory calibrations
- Pickup and delivery service options available
- Guaranteed Accuracy

"We manufacture aftermarket turbine engine aerospace parts. We not only use our CMMs for inspecting the very tight tolerance that we have to produce with our parts, but we also rely on them to reverse engineer OEM parts to manufacture. The AUKOM training we received at Made to Measure has helped our engineering staff understand how to get the correct results from our CMM for what we are trying to achieve. The training has also helped our quality staff understand how to inspect and evaluate results properly to meet the requirements of the print. The staff at Made to Measure are extremely knowledgeable and the training was very well presented."
Bryan S. Aerospace Parts Manufacturer, AUKOM Level 1 Certified
“I couldn’t be happier with [Made to Measure]. They do great work for us.”
Sr., Molding Engineer, Commscope
“Learning the different ways that a CMM evaluates features on a part; least squares, minimum zone, max inscribed, and min circumscribed; and when to use which evaluation, has made a huge difference in the accuracy of our CMM programs after going through the AUKOM courses . Our CMM programs are now much more repeatable between users and even locations across the globe (China)”
Joe B. QA Supervisor, Gear & Engineering Corp.
"Thank you for the fine and fast work of all involved at Made to Measure to create this cap model. The model helped us create a new model and reproduce a new mold that is now producing parts locally."
J.H. Engineering Manager, Zeller Plastics
“We used to do everything in-house….but now that we‘re getting skinnied down to the point where you don’t have time to do it, we sought an outside service bureau. I couldn’t be happier with Made to Measure. They do great work for us.”
J.M., Sr. Molding Engineer
“Has anyone told you guys you’re awesome lately? The Made to Measure team makes it a pleasurable business experience.”
Christine R., Division Supplier Development
"You guys do great work. I’m glad I can recommend one of our good customers to you"
Local Tool & Die Manufacturer