

CMM Service
Any CMM Any Service | Made to Measure
We offer complete CMM Calibration, Certification, Repairs, Preventive Maintenance, Parts, Software & Hardware Upgrades, Relocation Services, Pre-Owned CMM’s and CMM Training.
Some of the most important factors to a Coordinate Measuring Machine owner are to increase quality, improve productivity, eliminate downtime and reduce the operating costs of their equipment. Midwest CMM Services plays a vital role in achieving these goals.
To provide our customers with the highest quality services, our Service Technicians are fully trained in all aspects of CMM Calibration, Service and Repair. We help you obtain consistent, reliable and accurate inspection results, extended machine life and the assurance that your CMM is functioning at its maximum accuracy and performance.
CMM SERVICES
RETROFIT
Bring an old CMM back to life or fixing an issue.
CALIBRATION
Recertify your CMM keeping it in operation.
RELOCATION
Move your CMM to a new location.
TRAINING
Beginner & Advanced CMM Training.
CMM Service Across the US
At Made to Measure, we offer Coordinate Measuring Machine (CMM) services across the United States, designed to meet all your metrology needs.
Our expert team specializes in retrofit, repair, calibration, and relocation of CMM systems, ensuring your equipment operates at peak performance. Additionally, we provide tailored CMM training to empower your staff with the skills needed to maximize measurement efficiency and accuracy. With our commitment to quality and precision, you can trust Made to Measure to enhance your production processes and ensure the reliability of your products, no matter where you are in the U.S.
Made to Measure has been teaching servicing CMM’s for over 30 years!
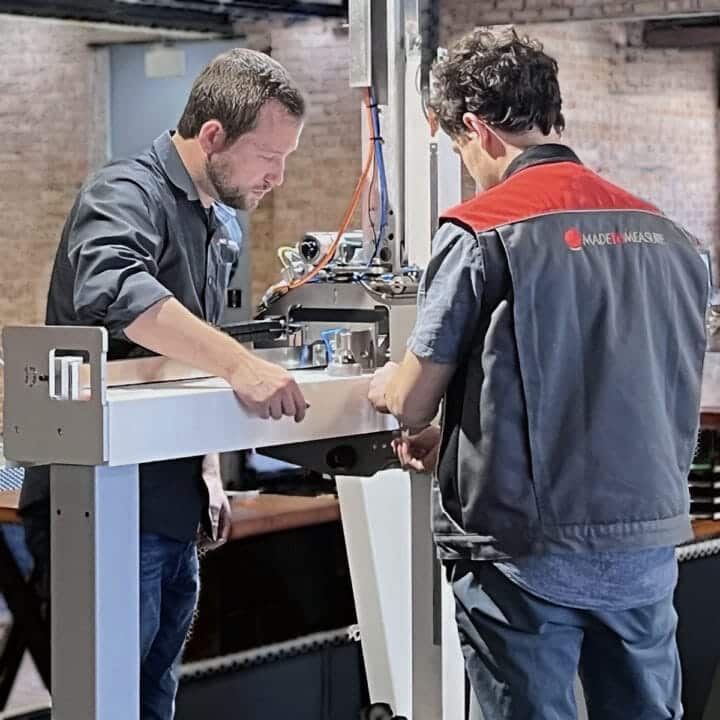
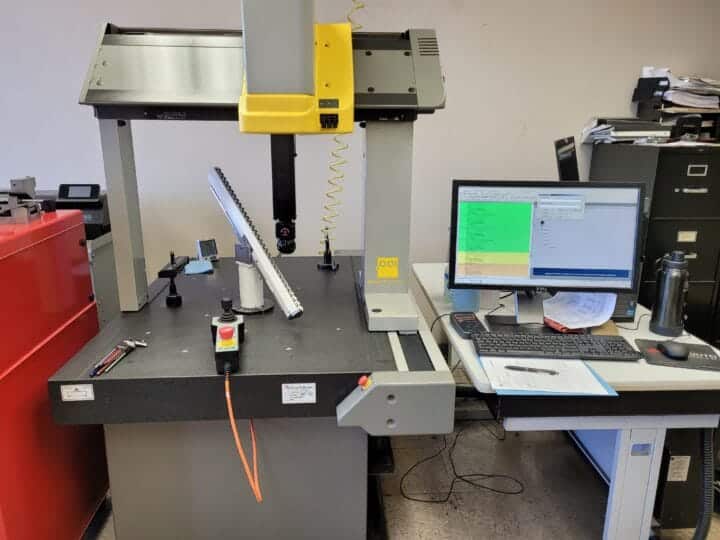
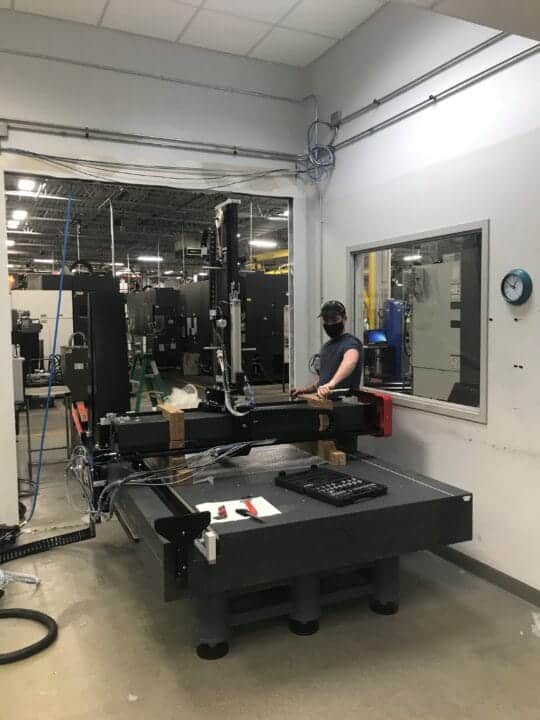
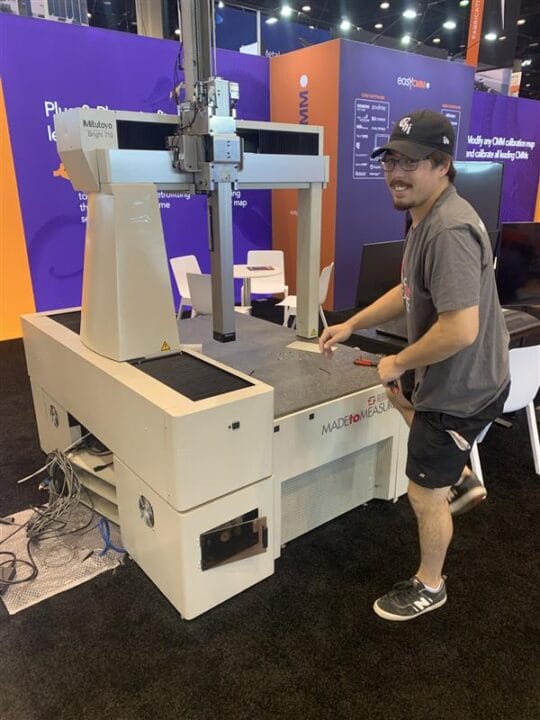
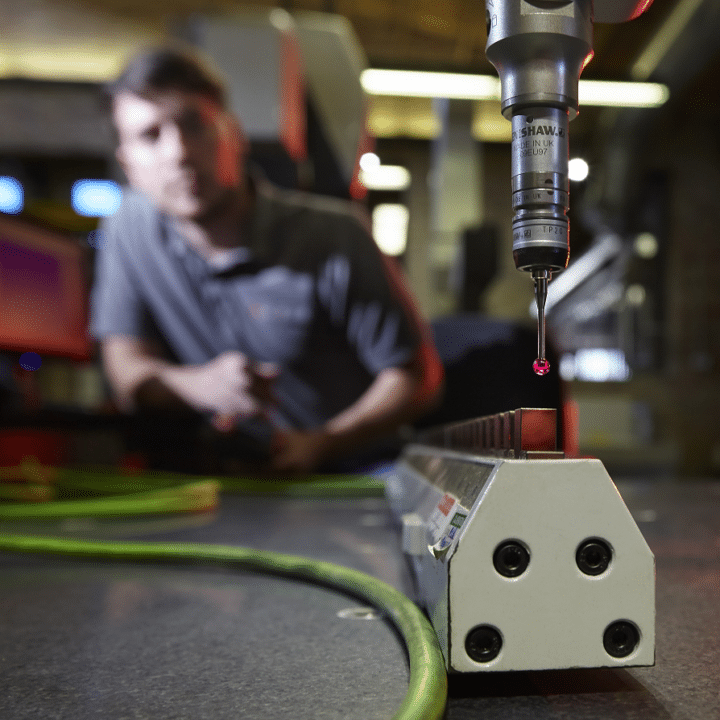
From your engineering team to the quality control lab, everyone benefits from consistent inspection methodologies & comparable measuring results. Help your company’s team reduce costs, minimize waste, and make effective decisions! Successful communication and a shared understanding of basic metrology knowledge will set your team up for advancement & progress in your industry.
CMM Retrofits & Upgrades
Improve the throughput, accuracy, & functionality of your CMM for a fraction of the cost of a new model!
Most CMM frames are not subject to high levels of wear & tear and remain serviceable often for decades. However, software, control systems and sensors can quickly become outdated as new faster and more capable ones are introduced. Upgrading your CMM can give it a new lease on life. A new scale and encoder package with a new controller will make your CMM more accurate. New software can make your CMM easier to use. And replacing the probe head can increase your throughput. Whatever your CMM improvement goal is, Made to Measure can help.
Contact us today to learn about our CMM retrofit solutions!
847-851-1160
Top 10 Reasons Companies Choose Retrofitting:
- Improves Accuracy & Reliability – Better components provide better results
- Extends CMM Lifespan – Great way to increase CMM longevity & support sustainability
- Increases Throughput – Measure more products on the same CMM
- Better Value than a New CMM – Retrofitting gets you what you need at a fraction of the cost
- Ease of Use – Cutting-edge technologies are easier to learn and use making your CMM more powerful
- Increases Precision Control – Measure more exactly to get faster, higher-quality measurements
- Access to the Newest Probe Technologies – You don’t need to buy a new CMM to gain access to the best equipment
- Access to the Newest CMM Software – Modern CMM software has so much more functionality
- Reduces Downtime/Repairs – No more worrying about the reliability of your CMM
- Automation Tools – Take advantage of the newest automation supporting equipment and software
Made to Measure Retrofitting Solutions:
CMM Probe Heads
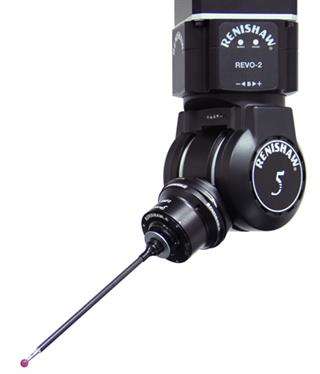
We offer the Renishaw line of probe heads including the REVO-2 5-Axis probe head, the PH20 5-Axis probe head, RVP Vision probe head, RFP Fringe probe head, and the PH10 3-Axis probe head. All can dramatically impact inspection timescales, costs, capability, and flexibility on all sizes of CMM. Additionally, Made to Measure carries both the L100 and L15 Nikon CMM Scanning Lasers, offering the best possible combination of speed, accuracy, and ease of use.
Joystick/Jogbox
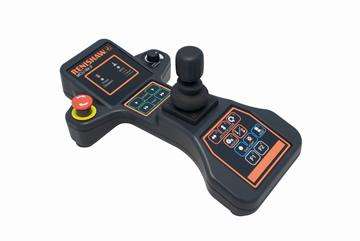
There are several multi-functional hand control units that can provide superior CMM control over legacy hand controllers. The MCUlite-2 is a basic low-cost joystick for 3-axis CMM without an LCD. It’s compatible with the range of Renishaw CMM controllers and incorporates all the functionality of the HCU1 hand controller for motorized heads. The MCU5-2 is a development of the MCU5 joystick, with new buttons and new functionality including an LCD Screen. It has been developed for use with Renishaw’s REVO system, PH20, RFP & RVP, providing the ability to move the CMM in the axis of the probe and stylus.
Scales & Encoders
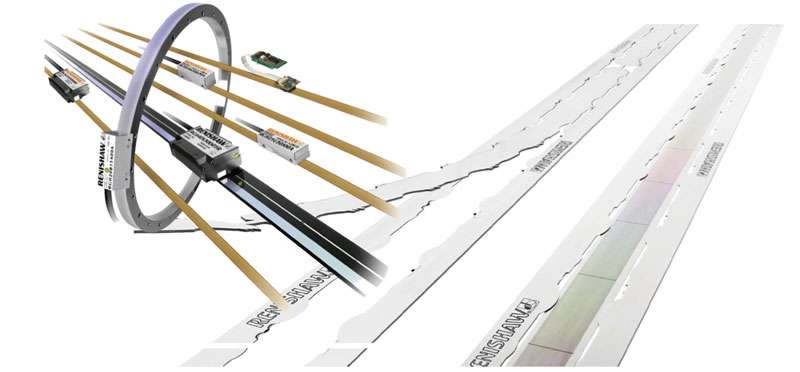
We can outfit your CMM with Renishaw TONIC encoders and industry-standard gold tape scales. Both the linear and rotary versions of TONIC offer exceptional speed, accuracy, stability, reliability, and unrivaled simplicity.
CMM Probe Head Sensors
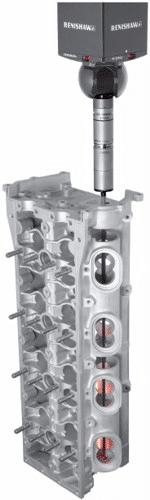
Another option to increase the accuracy of your CMM is through a new CMM probe head sensor. Our preferred CMM enhancing sensor is the Renishaw SP25M, which is actually two sensors in one, allowing the CMM to be used in scan mode for form measurement or reverse engineering and in touch-trigger mode for standard geometry. Accuracy improvements have been documented as great as 15%*.
*Versus Renishaw TP25 & TP20 sensors, SP25 comparable.
CMM Controllers
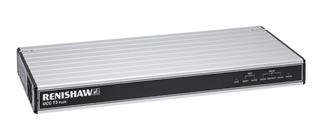
A new CMM Controller provides increased accuracy, functionality, and performance by better coordinating machine movements. In addition, a modern controller allows access to the latest probe technology, is compatible with the newest CMM programming software, coordinates with CMM automation operations and supports rotary tables. A Renishaw controller from Made to Measure offer full support for all Renishaw sensors and probe heads, is completely compatible with revolutionary REVO-2, RVP, & RFP probe heads and I++ DME compliant.
CMM Components
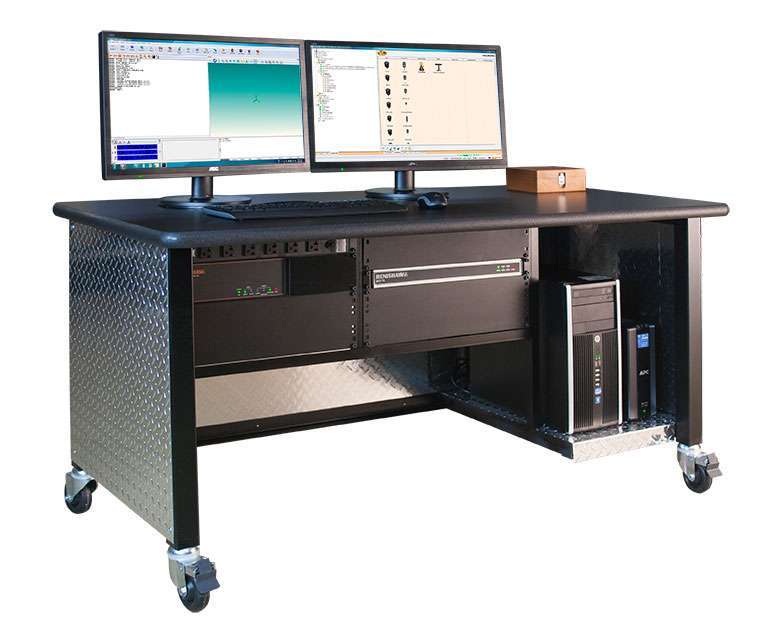
Installing brand-new CMM components such as hoses, drive belts, bearings, switches, solenoids, regulators, cooling fans, cables, harnesses, motors, and drives breathe new life into an old CMM. When the essential components have been replaced, there’s no more worrying about the functionality and dependability of your CMM.
Pictured: M2M’s Custom Computer Workstation
Air Filters
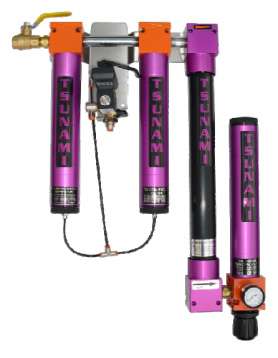
One of the leading causes of CMM downtime and repair costs is oil and particulates in the compressed air system. Stay ahead of the game with the latest Tsunami air filtration system. Tsunami filters are machined from the highest quality materials and are anodized inside and out to ensure ultimate durability against corrosion and trapped contaminates. The cutting-edge technology is rigorously tested to outperform your expectations regardless of the industry or application.
Air Dryers
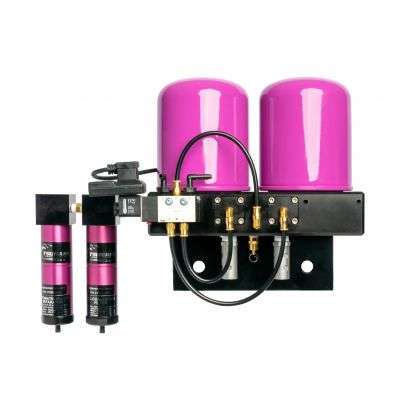
Not only is it important to keep the air in the CMM system clean, it’s just as important to keep the air dry. Ultra Series Regenerative Drying Systems provide world-class clean air technology at an affordable price. Complete with pre-filters, programmable logic controller (PLC), and automatic drains. Air dryers should be used when you want to remove or reduce the humidity levels in your compressed air system to meet or exceed the air quality requirements of your CMM.
Software
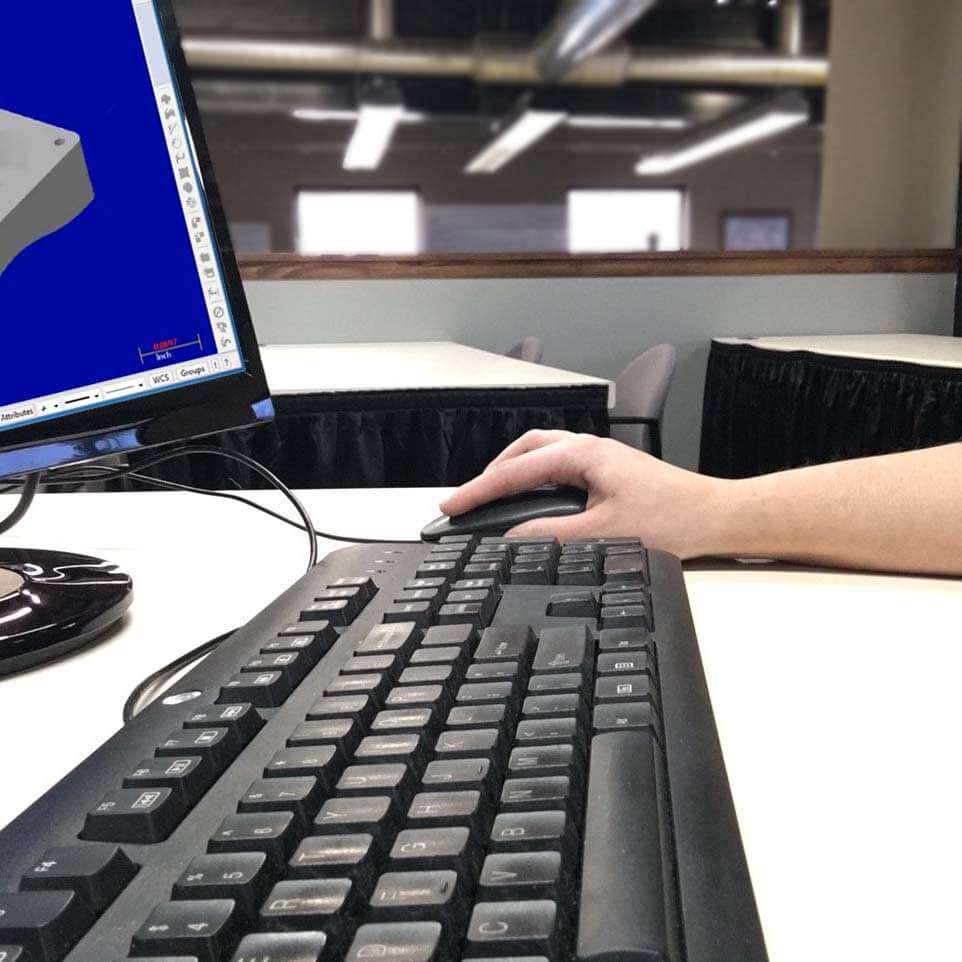
Great hardware isn’t everything. You can install the best probe & controller technology and replace worn-out parts with new components, but in order to fully improve the CMM’s throughput, accuracy, and capabilities, you’re going to need great software as well. Made to Measure can install most major CMM software including our well-supported Verisurf, MODUS, CMM Manager, and PC-DMIS, to help you improve your measurement workflow and quality inspection programs. And Made to Measure won’t leave you hanging –We offer comprehensive training onsite or at our facility, so you’ll be able to utilize the full power of your new software.
“We really needed to upgrade our CMM to effectively measure our parts and we couldn’t have done this within our budget without your help. Thanks M2M Team!”
Quality Manager, aerospace supplier
How to Get Your Retrofit Started:
If you are interested in retrofitting your CMM, simply contact us with the specification of your equipment, current situation, and measurement goals. We’ll quickly develop a solution and estimate for you. If you decide to move forward with our proposal, our CMM Service Engineer performs the following steps:
- Verify environmental conditions and recommend air filtration and/or dryer solutions, if necessary
- Stabilize and clean equipment
- Verify issues, disassemble the CMM and thoroughly clean the components
- Visually inspecting the bearings, belts, scales, and other components. Replace worn, missing, broken parts with OEM parts
- Install new scales, encoders, and controllers, if necessary
- Install new probe heads and sensors, if required
- Install new software, if requested
- Run the machine to verify smooth operation
- Calibrate CMM utilizing our ISO 10360-2 calibration equipment and processes
- Train staff on operations of the rebuilt CMM
- Recommend fixtures, racks, styli, and other components that will aid in CMM measurements
Common Benefits Achieved through CMM Retrofitting:
Here is a list of the common solutions that CMM retrofitting provides:
- Increased Automation
- Laser Scanning Capabilities
- Ability to Measure Complex Profiles
- Ability to Measure Surface Finishes
- Higher Throughput
- Convert CMM Probe Head from Manually Indexable to Automatically Indexable
- Increase from 3-Axis to 5-Axis Touch Probe
- Change from Simple touch Probe to Advanced Touch Scanning
- Faster Measurements
- Speed to Competency/Easier/Faster to Learn
- Less Operators
- Enhanced Reporting
- Open Platform – use the technology you want, not restricted to one company’s technology
- Increased Consistency/Repeatability
- Faster Programming
- Lower Cost of Maintenance
Retrofitting Upgrade Benefit Matrix
Use the chart below to see what retrofitting upgrades you can consider to achieve an array of benefits to fit your needs!
| Increased Throughput | Improved Accuracy | Increased Capabilities | Improved Usability | Increased Lifespan | |
|---|---|---|---|---|---|
| Controller | ✔ | ✔ | ✔ | ✔ | ✔ |
| Software | ✔ | ✔ | ✔ | ✔ | ✔ |
| Probe Heads | ✔ | ✔ | ✔ | ✔ | ✔ |
| Sensors | ✔ | ✔ | ✔ | ✔ | ✔ |
| Scale Encoders | ✔ | ✔ | |||
| Joystick/Jog Box | ✔ | ✔ | |||
| CMM Components | ✔ |
Relocation
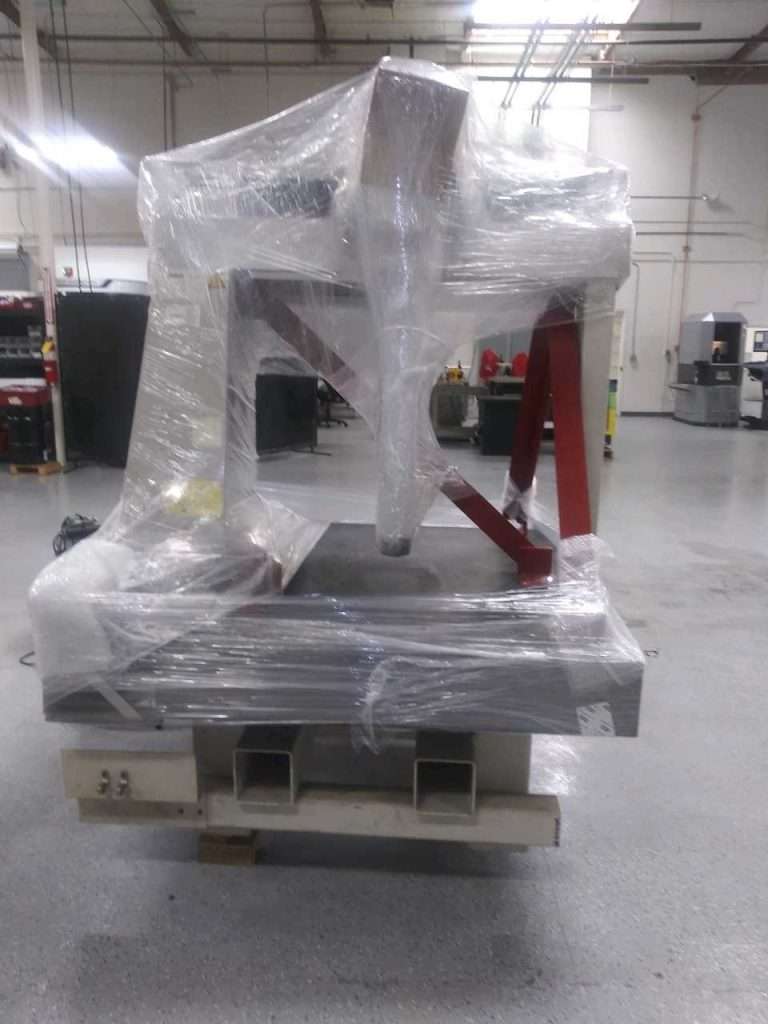
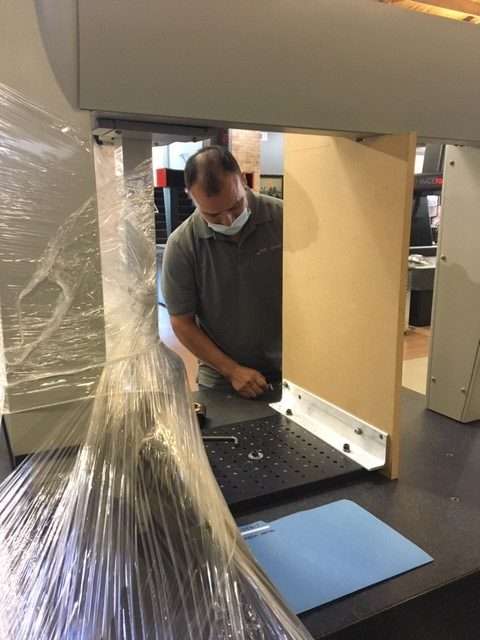
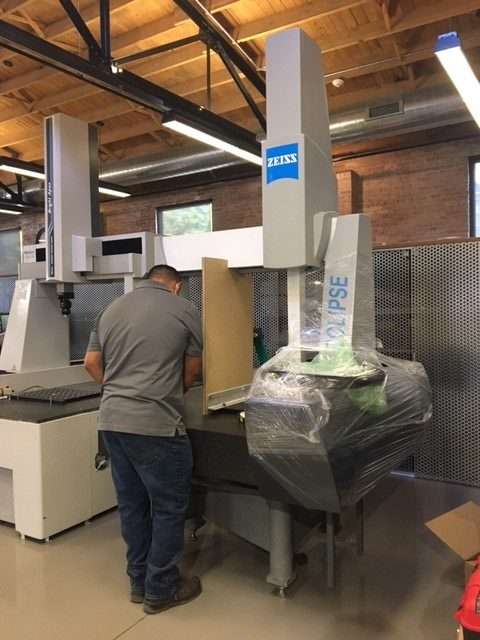
Made to Measure takes great care in moving CMMs to a new location!
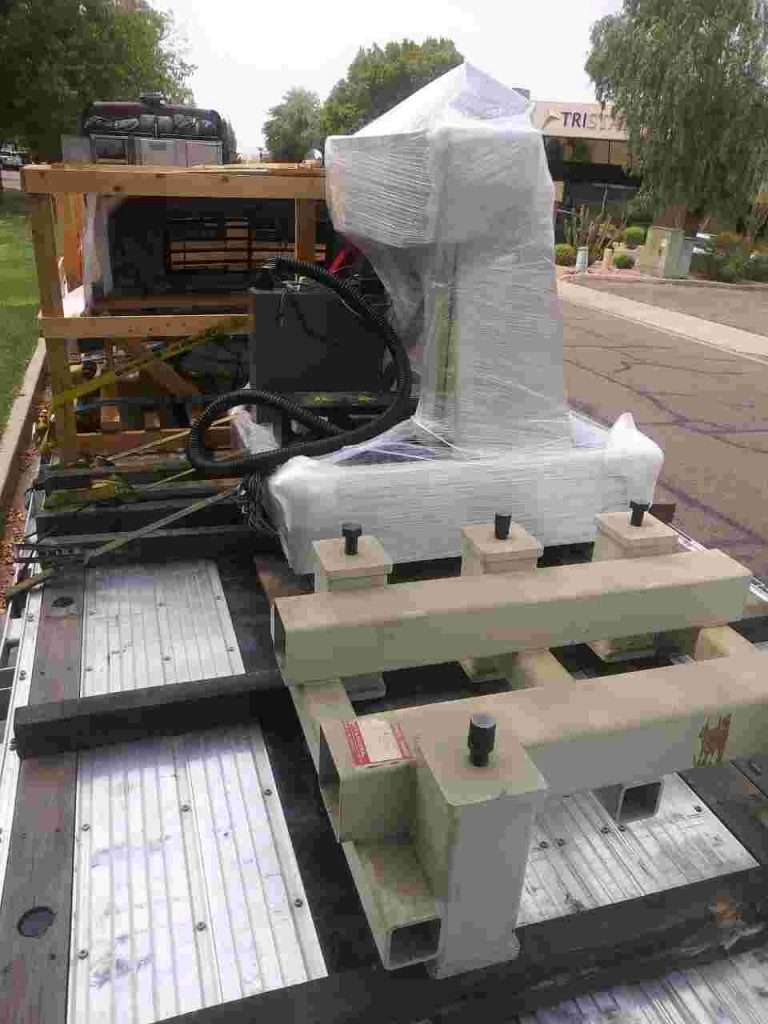
Whether it is a few feet or across the globe, you can count on Made to Measure to take the necessary precautions to ensure your CMM is relocated and recommissioned professionally.
We have experience with all brands, sizes, and types of CMMs. From small, basic bridge-type CMMs to the largest gantry-style systems. We have the knowledge and understanding of how these machines operate. When handling delicate ultra-precision equipment, additional precautions must be taken to ensure success. Keep in mind we also pack and ship other sensitive measurement devices like optical comparators, equators, laser scanners, portable arm CMMs, and roundness testers.
Our Services include:
1. Decommission
The process starts with cleaning, dismantling, and installing the OEM shipping brackets and braces on your CMM. If OEM brackets are not available, fabrication of custom brackets, or temporary use of universal brackets, can be provided or fabricated for a nominal fee.
Pro tip: Look under your machine. Traditional practice is to place shipping brackets underneath the machine skirt or apron, so they are not misplaced or lost while the machine is in service.
Next, the frame is securely packed along with any other CMM components or accessories as requested. The package is loaded into a custom shipping container or skid, as required. Whenever possible we prefer to supervise all rigging and activities required to get the machine safely and securely loaded onto the truck.
2. Delivery
To ensure jolts and vibrations are kept to a minimum, an air-cushioned box truck or flatbed are best-suited for CMM deliveries. Smaller CMMs may be delivered by one of Made to Measure’s trucks. When the CMM is too large or heavy for us to move, we employ one of our pre-approved carriers. All pre-approved carriers specialize in moving sensitive yet heavy and bulky equipment and instruments.
3. Commission
Upon arrival to the destination, a Made to Measure CMM Service Engineer will supervise the unloading and positioning process. Additionally, they will assess the system and environmental conditions that affect CMM operation including vibration, temperature, air quality, and humidity, then make suggestions on how to correct conditions to maintain accuracy and increase longevity.
4. Calibration
When the CMM is in place, the Service Engineer sets up the CMM and performs the critical step of calibration utilizing an extremely precise step gage artifact with NIST traceability, ensuring that your CMM performs optimally, providing accurate and repeatable measurements.
Lastly, our Service Engineer will make recommendations for any accessories that will benefit measurement and inspection from surface plates, clamps, and fixtures to racks and styli.
If your company is moving a CMM or other measurement equipment, please get in touch with us today to discuss your requirements!
847-851-1160
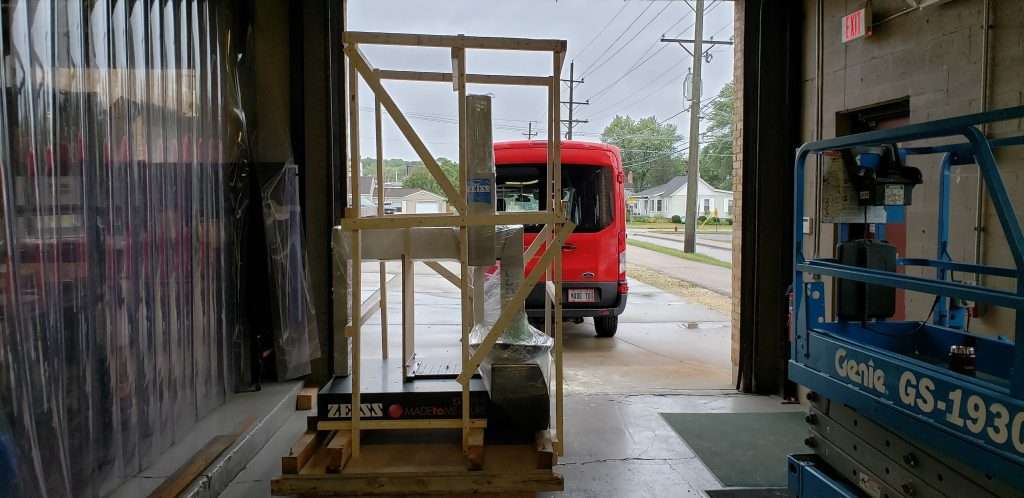
Made to Measure Site-to-Site Relocation Service Includes:
- Decommissioning (dismantling) of the CMM
- Bracket and/or brace Installation
- Securely pack the frame and all components for shipping on skid(s)
- Custom shipping container/pallet construction (if necessary)
- Supervision of loading CMM for shipment
- Supervision of positioning CMM
- Environmental conditions assessment
- Commission (reassemble) the CMM
- CMM Calibration (optional)
- CMM training & best practices consultation (optional)
Made to Measure Onsite Relocation Service Includes:
- Decommissioning (dismantling) of the CMM
- Bracket and/or brace Installation
- Securing the CMM for onsite relocation
- Custom pallet construction (if necessary)
- Supervision of repositioning CMM
- Environmental conditions assessment
- Commissioning (reassembly) of the CMM
- CMM calibration (optional)
- CMM training & best practices consultation (optional)
Retrofitting & Upgrades
On top of moving and calibrating your CMM, Made to Measure can also upgrade or retrofit it with a new probe head, software, controller and much more. Go to our CMM Retrofitting & Upgrade page for more details.
CMM, Metrology & Quality Training
If the staff at your new location would benefit from a refresher course or have never used a CMM, Made to Measure offers industry-leading training on all types quality training from GD&T and Blueprint Reading to AUKOM and QC course. Check out our Training page for more information.
Tsunami CMM Air Filters
Poor air quality is one of the leading causes of CMM performance issues. If your company uses coordinate measuring machines, then quality CMM air filters are one of the most important investments you can make. A CMM running on humid, contaminated compressed air will not run optimally. Dry, particle-free compressed air will aid your CMM in flawless operation for decades.
Having the proper CMM air filters and air filtration equipment quickly pays for itself by:
- Reducing Downtime & Expensive Repairs
- Providing Optimal Accuracy via Smoother Operation
- Increasing the Lifespan of Your CMM
Tsunami CMM Air Filters: The Leader in CMM Air Filtration
The Core Technology of the Tsunami CMM Air Filtration System sets it apart from other manufacturers by eliminate contaminants, water, and oil from your compressed air system. Compare Tsunami CMM air filters vs. the competition to see how its superior construction provides superior performance.
Take a look at the table below to compare Tsunami air filter technology vs. the competition:
Featured Tsunami Air Filtration Systems
Not sure what setup is best for your CMM? Browse a few of our featured coordinate measuring machine air filter systems to see our recommended Tsunami air filtration systems for our AccuFLEX CMMs.
3-Stage Filtration Package 20 & 3-Stage Filtration Package 50
Includes:
- Water Separator
- Oil coalescing filter
- Activated carbon filter
- Regulator
- Multiple drain options
- Starting at $665
SKU: 21999-0678 & 21999-0257
Tsunami Pure Regenerative Air Dryer – 40 CFM
Includes:
- 2-Stage pre-filtration
- Water separator & oil coalescing filter
- Regenerative air drying system
- Solenoid valve timer
- Automatic drains
- Available heating pads
- Starting at $2881
SKU: 21999-1010
3-Stage Membrane Air Dryer – 15+20 CFM
Includes
- Water separator
- Oil coalescing filter
- Activated carbon filter
- Regulator & mounting bracket
- Starting at $1992
SKU: 21999-0957 & 21999-0524
Pure 5 Series Regenerative Dryer with Pneumatic Drain
Includes:
- 2-Stage Pre-filtration
- Water separator
- Oil coalescing filter
- Regenerative air dryer
- Solenoid valve timer
- Automatic drains
- Starting at $2113
SKU: 21999-1105-T-MM
Air Monitoring Equipment
Monitoring Equipment for:
- Airflow
- Humidity
- Temperature
- Dew Point
- Starting at $802
SKU: 21999-0938 / 21999-0440 / 21999-0447 / 21999-1045
Tsunami CMM Air Filter Maintenance Kit
Includes:
- Biannual coalescing filter replacement(s)
- Biannual activated carbon element replacement(s)
- Replacement O-Rings
- Starting at $184
SKU: 21999-0818 / 21999-0819 / 21999-0355
Dynamic CMM Air Filters that Deliver Improved Performance
With its 50 SCFM Rated Flow, Tsunami CMM air filters are capable of handling up to one quart of oily water per minute! But how can these new CMM air filters offer the performance you need with superior efficiency? Learn more about what makes Tsunami CMM machine filters the right choice.
Filter Construction
The head is machined from 6061 aircraft aluminum and is anodized and powder coated for maximum corrosion protection.
Water Separation
Up-flow gravity separation allows peak performance at all times with all flows. But how does this CMM air filter technology work? Air flows through the central air channel tube toward the bottom of the Tsunami Water Separator, then enters the baffle plate. This baffle deposits liquid and particulate into the large drain sump and away from your airlines.
Air is then redirected 180º and flows through the oversized stainless steel mesh element, where any remaining water droplets and aerosols are filtered down to 10 microns. Any liquid and particulate are then forced outside and into the drain sump. After this first stage, the oil coalescing filters remove oil aerosols down to .001 ppm and particulate down to .01 microns. From here, the carbon filter filters out oil vapors down to .003 ppm.
Barrel and Bottom Cap
Tsunami engineers their air filtration units to offer superior reliability and performance, machining them from anodized 6061 aircraft aluminum to maximum corrosion resistance. Oversized length and diameter allow for a large drain sump, which can handle large surges of oily water. Furthermore, the elevated sump is designed to allow sediment to accumulate below the float drain, extending its overall longevity.
Optional Electronic Solenoid Drain
A standard thread on the cap allows for the installation of an optional electronic solenoid drain – ideal for extremely dirty and especially oily systems. Tsunami CMM air filters and filtration systems equipped with this optional feature offer a straightforward service procedure due to its convenient design. The built-in strainer also includes a ball valve for manual draining, allowing users to help flush debris through the built-in strainer screen on-demand.
Order Tsunami CMM Air Filters at Made to Measure
Made to Measure is always prepared to provide metrology solutions for manufacturers and brands of all sizes. Whether you’re looking for metrology service, measuring equipment, or CMM machine accessories, we’re standing by to ensure your team gets the accurate measurements you need to succeed.
When you need CMM air filters, you can trust Made to Measure to get exactly what you need to ensure CMM machine longevity: Tsunami air filtration systems! Don’t hesitate to contact us online to order the metrology equipment you’re looking for.