


Metrology Lab Capabilities
Metrology Services We Offer

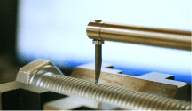
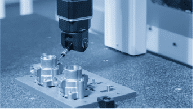

CMM Sales & Maintenance
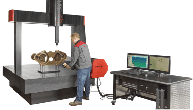

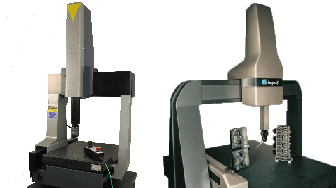

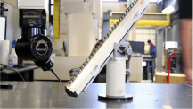
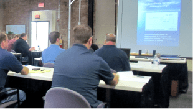
TRAINING
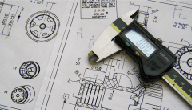
Measurement Capabilities:
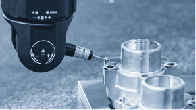
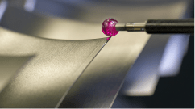
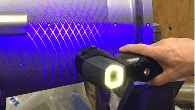
• CMM Touch Probe/Scanning Probe • Optical/Vision Systems • Laser Scanning • CT Scanning
Accreditations:
ISO 17025 Certified Metrology Lab ITAR Registered ASME GDTP Senior Certifications AUKOM Certified Metrologists
ASME GD&T Certification:
- 17% of Illinois certifications
- Highest percentage concentration in any company nationwide
- Made to Measure is one of two independent labs in the nation that is GDT certified

Lab Equipment List

Made to Measure, LLC aims to strengthen the capability & capacity of our partners. We provide accurate, timely, and reliable measurement services for purposeful inspections, CMM programs, training & more. Our range of of in-house equipment includes coordinate measuring machines in many sizes, laser scanners, Vision Systems, and more. See below for a list of our lab’s equipment with the maximum envelope size & accuracy.
| Make/Model of Metrology Equipment | Maximum 3D Envelope Size* | Best Measurement Capability (Total uncertainty/Accuracy) |
|---|---|---|
| M2M Apache 6.10.5 CMM | 600mm(X) 1000mm(Y) 500mm(Z) | ± 2.5 + ( L /350 )/MPE(P) = 2.5µm |
| B&S Global FX 7.7.7 CMM | 700mm(X) 700mm(Y) 700mm(Z) | ± 3.5 + ( L /200 )/MPE(P) = 2.5µm |
| M2M Blackhawk 6.10.5 CMM | 600mm(X) 1000mm(Y) 500mm(Z) | ± 2.5 + ( L /350 )/MPE(P) = 2.5µm |
| Starret RGDC 6460-40 CMM | 1600mm(X) 1500mm(Y) 1000mm(Z) | ± 3.5 + ( L /200 )/MPE(P) = 3.5µm |
| B&S Excel 7.6.5 CMM | 700mm(X) 600mm(Y) 500mm(Z) | ± 3.5 + ( L /200 )/MPE(P) = 3.5µm |
| Gantry DEA Alpha 20.50.15 CMM | 2000mm(X) 5000mm(Y) 1500mm(Z) | X=±.0042mm, Y=±.0030mm, Z=±.0029mm |
| DCC Gage 2000 4.5.4 CMM | 400mm(X) 500mm(Y) 400mm(Z) | ± 3.5 + ( L /200 )/MPE(P) = 3.0µm |
| M2M Comanche 10.10.8 CMM | 1000mm(X) 1000mm(Y) 800mm(Z) | ± 2.6 + ( L /200 )/MPE(P) = 2.4µm |
| M2M Blackhawk 6.8.5 CMM | 600mm(X) 800mm(Y) 500mm(Z) | ± 2.7 + ( L /200 )/MPE(P) = 2.4µm |
| B&S PFX DCC 4.5.4 CMM | 450mm(X) 500mm(Y) 400mm(Z) | ± 3.5 + ( L /200 )/MPE(P) = 3.5µm |
| IMS Merlin 7.10.7 CMM | 700mm(X) 1000mm(Y) 700mm(Z) | ± 2.8+ ( L /200 )/MPE(P) = 3.0µm |
| Mitutoyo PH-A14 Optical Comparator | 203mm(X) 101mm(Y) | Max Error: 0.00038(X), 0.00020(Y) |
| RAM Optical Sprint 300 | 305mm(X) 305mm(Y) 157mm(Z) | Max Error: 0.00029(X), 0.00039(Y), 0.00085(Z) |
| Micro-Vu Sol 161 | 157mm(X) 157mm(Y) 157mm(Z) | XY Accuracy – 2.8+L /150, Z Accuracy – 2.8+L/100, Scale Resolution – 1.0 μm |
| Micro-Vu Excel 502HM | 406mm(X) 508mm(Y) 258mm(Z) | XY Accuracy – 3.1+L /200, Z Accuracy – 3.3+L/100, Scale Resolution – 0.4 μm |
| Jenoptik F50 Roundness | 300mm (X) 450mm (Z) | Roundness Error – 0.05+0.0005 µm, Axial run-out error – 0.05+0.0005 µm, Centering range – ±2 mm |
| Renishaw Equator | XY – Ø300 mm, Z – 150 mm | Comparison uncertainty – ±0.002 mm, Scale resolution – 0.0002 mm |
*30% more space available in XY direction for physical part size
“The STL files look PERFECT. I do so enjoy working with you all, having a pretty good idea of what my deliverables are going to look like – and then they’re even better than I expected!” Senior Engineering Manager, General Manufactuerer – Naperville, IL
Metrology Services:
DIMENSIONAL INSPECTION
- First Article Inspections
- Touch Probe Scanning
- 3D Laser Scanning
- CMM Programming
- Part Inspection & Sorting
- Reverse Engineering
- VMM Measurement
- CT Scanning
- Large Part Inspection
- Form Testing
- Inspection Capacity Support
- Emergency Inspection
QUALITY TRAINING
- Basic Blueprint Reading Courses
- GD&T Training Courses
- AUKOM Metrology Training
- CMM Software Training
- QC Training Services Courses
CMM SALES & SERVICE
- New CMMs
- Retrofitted CMMs
- CMM Software
- CMM Calibration
- CMM Relocation
Questions on our capabilities? Contact us below!
"We manufacture aftermarket turbine engine aerospace parts. We not only use our CMMs for inspecting the very tight tolerance that we have to produce with our parts, but we also rely on them to reverse engineer OEM parts to manufacture. The AUKOM training we received at Made to Measure has helped our engineering staff understand how to get the correct results from our CMM for what we are trying to achieve. The training has also helped our quality staff understand how to inspect and evaluate results properly to meet the requirements of the print. The staff at Made to Measure are extremely knowledgeable and the training was very well presented."
Bryan S. Aerospace Parts Manufacturer, AUKOM Level 1 Certified
“I couldn’t be happier with [Made to Measure]. They do great work for us.”
Sr., Molding Engineer, Commscope
“Learning the different ways that a CMM evaluates features on a part; least squares, minimum zone, max inscribed, and min circumscribed; and when to use which evaluation, has made a huge difference in the accuracy of our CMM programs after going through the AUKOM courses . Our CMM programs are now much more repeatable between users and even locations across the globe (China)”
Joe B. QA Supervisor, Gear & Engineering Corp.
"Thank you for the fine and fast work of all involved at Made to Measure to create this cap model. The model helped us create a new model and reproduce a new mold that is now producing parts locally."
J.H. Engineering Manager, Zeller Plastics
“We used to do everything in-house….but now that we‘re getting skinnied down to the point where you don’t have time to do it, we sought an outside service bureau. I couldn’t be happier with Made to Measure. They do great work for us.”
J.M., Sr. Molding Engineer
“Has anyone told you guys you’re awesome lately? The Made to Measure team makes it a pleasurable business experience.”
Christine R., Division Supplier Development
"You guys do great work. I’m glad I can recommend one of our good customers to you"
Local Tool & Die Manufacturer